

7294 W Agave Ranch Pl
Tucson, AZ 85735
- 3 Beds
- 3 Baths Full Baths: 3
- 2,280 SqFt
- 0.94 Lot Size
- 2005 Year Built
GALLERY
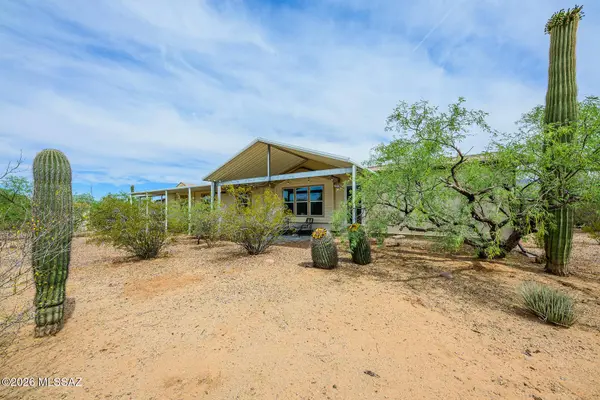
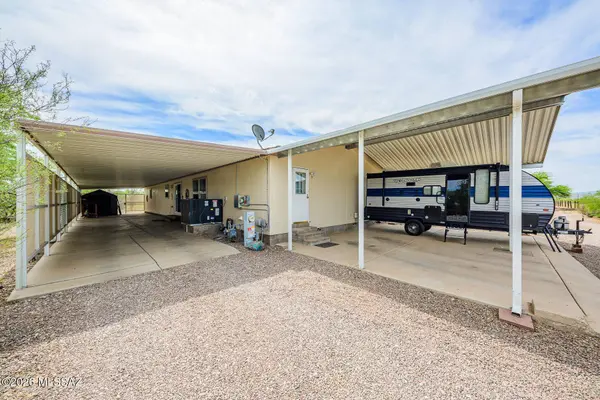
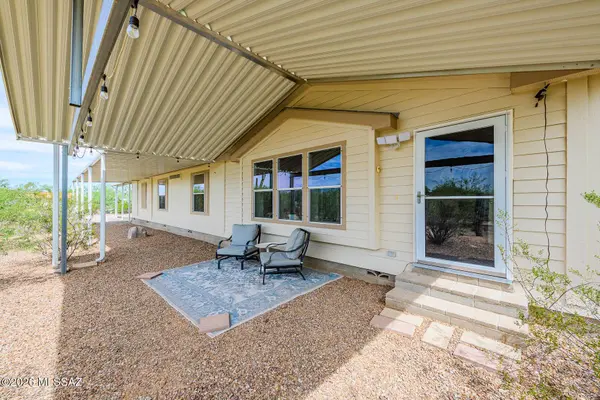
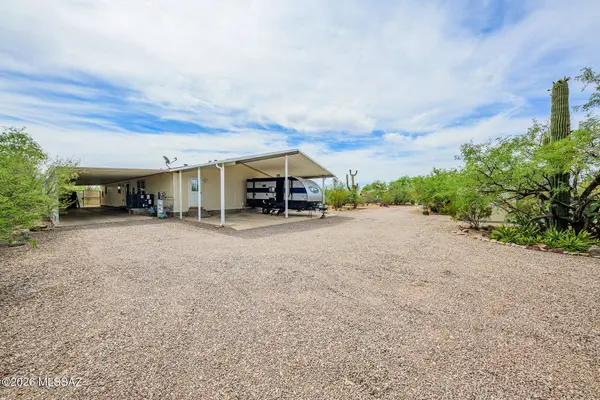
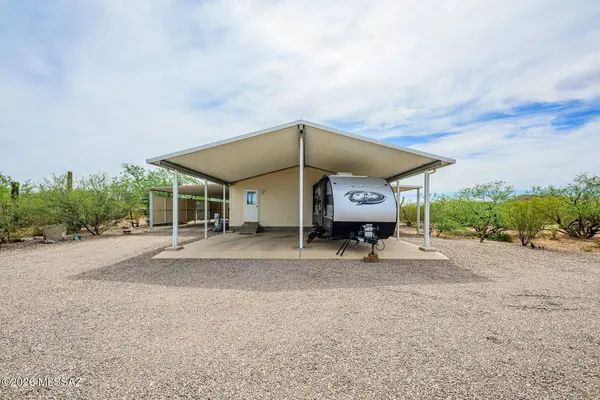
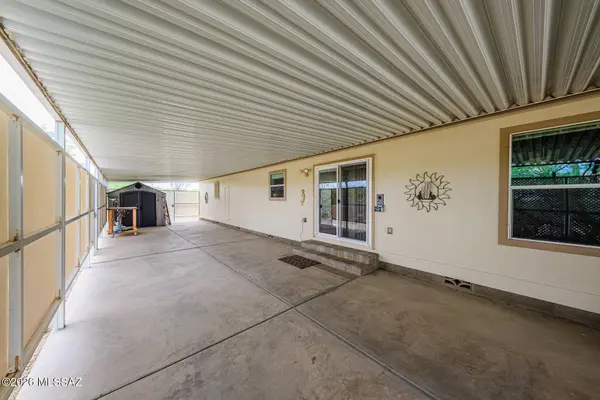
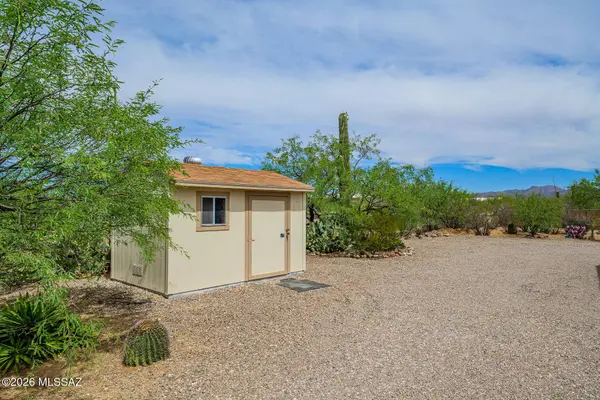
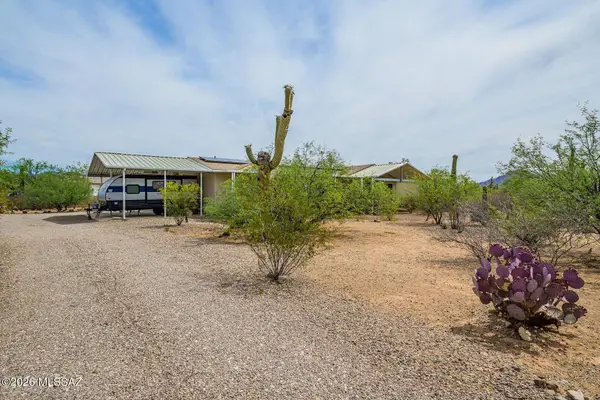
PROPERTY DETAIL
Key Details
Sold Price $332,000
Property Type Manufactured Home
Sub Type Manufactured Home
Listing Status Sold
Purchase Type For Sale
Square Footage 2, 280 sqft
Price per Sqft $145
Subdivision San Joaquin Ranch Estates (1-75)
MLS Listing ID 22613049
Sold Date 07/06/26
Style Ranch
Bedrooms 3
Full Baths 3
HOA Fees $5/qua
HOA Y/N Yes
Year Built 2005
Annual Tax Amount $1,518
Tax Year 2025
Lot Size 0.940 Acres
Acres 0.94
Lot Dimensions 209' X 196' X 208' X 196'
Property Sub-Type Manufactured Home
Source MLS of Southern Arizona
Location
State AZ
County Pima
Area Southwest
Zoning Pima County - GR1
Direction Ajo Hwy to San Joaquin, NW on San Joaquin, Right on Agave Ranch Drive, Right on Agave Ranch place to address
Rooms
Guest Accommodations None
Master Bathroom 2 Primary Baths
Kitchen Garbage Disposal
Building
Lot Description Subdivided, North/South Exposure
Story 1
Architectural Style Ranch
Level or Stories One
Interior
Interior Features Walk-In Closet(s), Kitchen Island
Heating Heating Electric
Cooling Central Air, Ceiling Fans
Flooring Carpet, Laminate
Fireplaces Type None
Fireplace No
Window Features Solar Screens,Double Pane Windows
Laundry Dryer
Exterior
Exterior Feature None
Fence Shared Fence
Community Features None
Utilities Available Sewer Connected
Amenities Available None
View Y/N Yes
Water Access Desc City
View Mountain(s)
Roof Type Shingle
Porch Patio
Garage Yes
Private Pool No
Schools
Elementary Schools Banks
Middle Schools Valencia
High Schools Cholla
School District Tusd
Others
HOA Name Mission Management
Senior Community No
Tax ID 212-40-2300
Acceptable Financing FHA, Conventional, Cash
Horse Property No
Listing Terms FHA, Conventional, Cash
Special Listing Condition None
SIMILAR HOMES FOR SALE
Check for similar Manufactured Homes at price around $332,000 in Tucson,AZ

Active
$365,000
21350 W Ressie Rd, Tucson, AZ 85735
Listed by Heidi J Guyton of HomeSmart Advantage Group3 Beds 2 Baths 1,232 SqFt
Active
$325,000
22405 W Bush Rd, Tucson, AZ 85735
Listed by Manuel Davila of Real Broker3 Beds 2 Baths 1,056 SqFt
Active
$335,000
7706 W Copper Nugget Dr, Tucson, AZ 85735
Listed by Frank A Ramirez of Keller Williams Southern Arizona3 Beds 2 Baths 1,680 SqFt
